



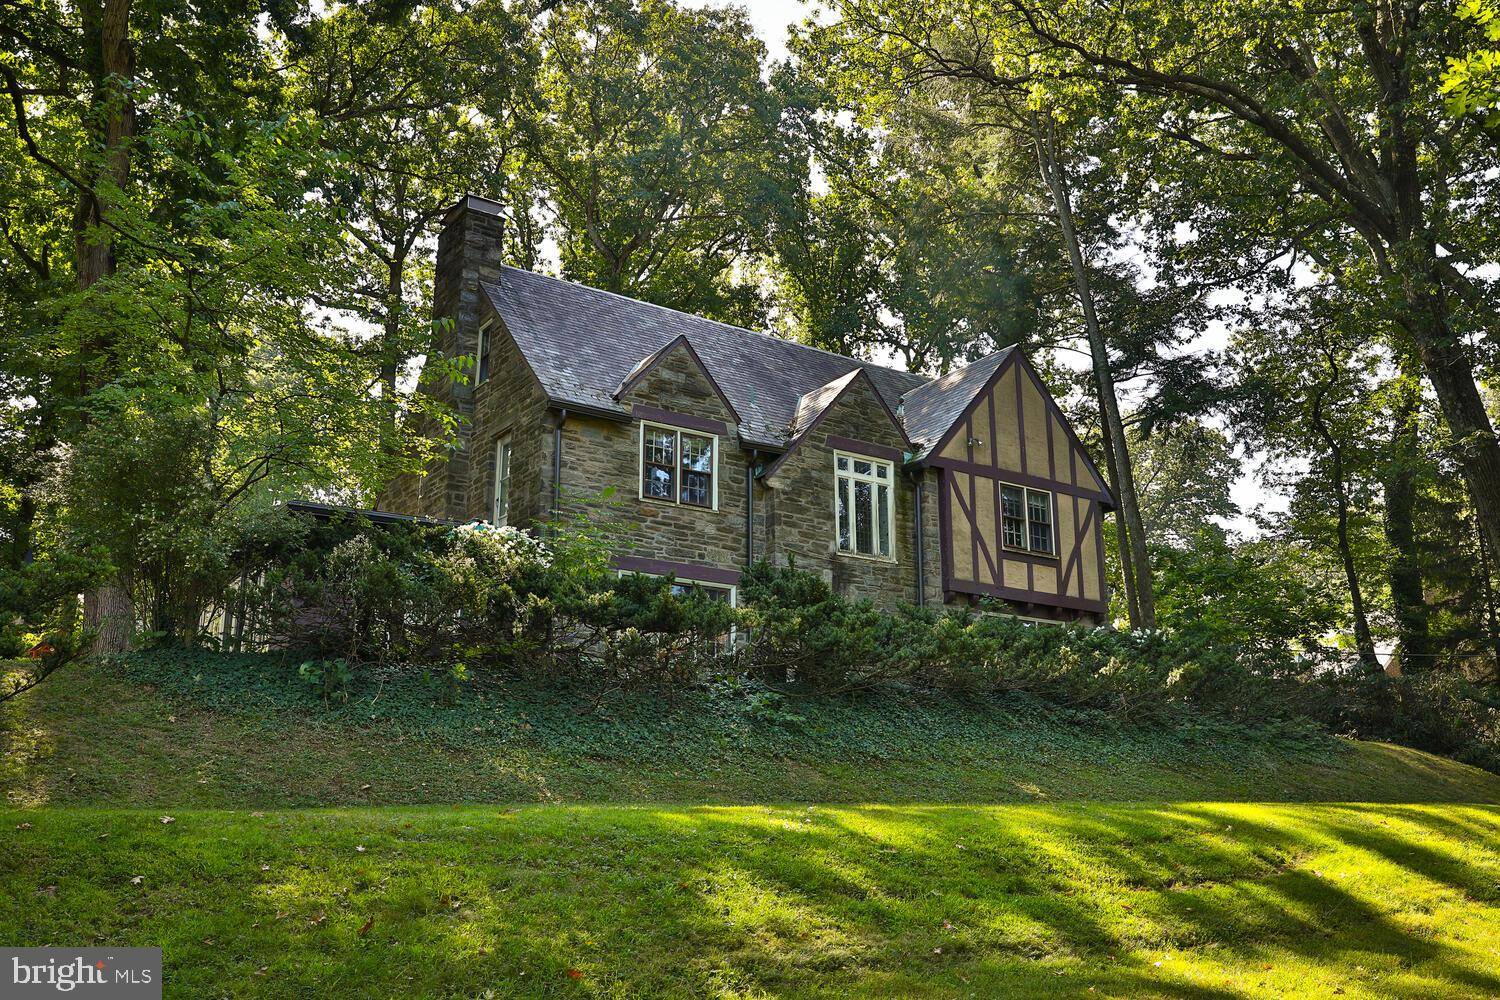


223 MEETINGHOUSE RD Jenkintown, PA 19046 Sold on 01/25/2024
$780,000
$799,000 2.4%
5 Beds5 Baths3,839 SqFt
Key Details
Sold Price $780,0002.4%
Property Type Single Family Home
Sub Type Detached
Listing Status Sold
Purchase Type For Sale
Square Footage 3,839 sqft
Price per Sqft $203
Subdivision Jenkintown Manor
MLS Listing ID PAMC2082794
Sold Date 01/25/24
Style Tudor
Bedrooms 5
Full Baths 3
Half Baths 2
HOA Y/N N
Abv Grd Liv Area 3,189
Year Built 1939
Available Date 2023-09-15
Annual Tax Amount $14,779
Tax Year 2023
Lot Size 0.761 Acres
Acres 0.76
Lot Dimensions 154.00 x 0.00
Property Sub-Type Detached
Source BRIGHT
Property Description
Nestled in the coveted Jenkintown Manor of Abington Township, this 3,189 sq. ft. Tudor Revival stands proudly as a testament to architectural history & timeless design, seamlessly blending Craftsman, Art Deco & Mid-Century Modern interior details into a single masterful design. This 5 bedroom, 3 ½+ bath home presides over a .76 acre double lot on the corner of Meetinghouse Rd and Westbury Rd, with easy access via a driveway on Westbury Rd (a cul-de-sac). The property boasts mature oaks & maples, with colorful azaleas blooming every Spring. With just three owners in its 80+ year history, this stately home is now ready to welcome its next steward. A unique solid wood door with stained glass insert beckons from the front flagstone patio, welcoming you into a 2-story foyer illuminated in natural light, courtesy of a large window adorned with stained glass accents. The original wrought iron railing graces the open staircase to the 2nd floor. The foyer connects to a library/rear foyer, including wood paneling & built-in bookcases. Off the rear of the library lies the driveway, with a grand stone staircase leading to the expansive second lot. At the heart of the home lies a generously sized living room, exuding warmth with a wood-burning marble fireplace & built-in bookshelves. Adjacent, an updated sunroom, featuring new windows and French doors, invites you to a brick-lined garden. The formal dining room resonates elegance, showcasing its original, custom designed mirror and decorative panel moulding for a touch of sophistication & setting the stage for large family and friends' gatherings. The spacious eat-in kitchen is a chef's dream, boasting ceramic tile backsplash & flooring, stainless steel appliances (including a new gas range, new microwave, 2 dishwashers, refrigerator), a stainless sink, and a convenient pantry closet. Two sets of stairs lead to the 5th bedroom on the 2nd floor & the basement, enhancing the home's flow and accessibility. A well-appointed powder room with a new toilet completes the first floor. The second floor unveils the primary bedroom suite, featuring a walk-in closet, a second closet & a ceramic tile bath with a stall shower. A door from the primary bedroom leads to the sunroom roof, providing potential for a future deck. The 2nd bedroom boasts a walk-in closet, scenic backyard views & a custom spacescape painted ceiling, igniting creativity and wonder. Bedrooms three and four, both notably large, are currently used as offices and offer ample closet space. The 5th bedroom enjoys the luxury of an ensuite bath with tub/shower as well as two walk-in closets.A ceramic tile hall bath with tub/shower & a newer vanity caters to bedrooms three & four. Access to the fully floored attic with a walk-in cedar closet is easily reached via pulldown stairs in the hallway. The basement has been transformed into a true bonus space, featuring new flooring, a spacious wet bar, wood paneling & built-in bench seating. An unfinished area serves as a utility/laundry room, providing practical convenience. A 2-car attached garage sits at the end of the driveway, adding to the home's appeal. New 200 amp electrical service, cable, gas hot water heat, gas hot water (domestic) heater, central air, new gutters with gutter guards, whole house generator, regularly maintained slate roof, deep window sills, crown molding, 6 panel interior doors & refinished red oak hardwood floors throughout. Award Winning Abington School District (McKinley Elementary), overlooking the Abington Golf & Fitness Club & close to the Abington Art Center, wonderful Alverthorpe Park with biking/walking trail, tennis courts, ball fields & picnic areas. Minutes from the Jenkintown Train Station. Whole Foods, Trader Joe's, Abington-Jefferson Hospital, Holy Redeemer Hospital & quaint Jenkintown shops and restaurants are also close by. A list of upgrades is available.

Data provided by Bright MLS. Property information is for the users personal, non-commercial use. Information may not be used for any purpose other than to identify prospective properties consumers may be interested in purchasing. Some properties that appear on the website may no longer be for sale, and may be under contract or sold. ©2026 Bright MLS, All Rights Reserved. Information is reliable but not guaranteed.
Social Cookies
Social Cookies are used to enable you to share pages and content you find interesting throughout the website through third-party social networking or other websites (including, potentially for advertising purposes related to social networking).