

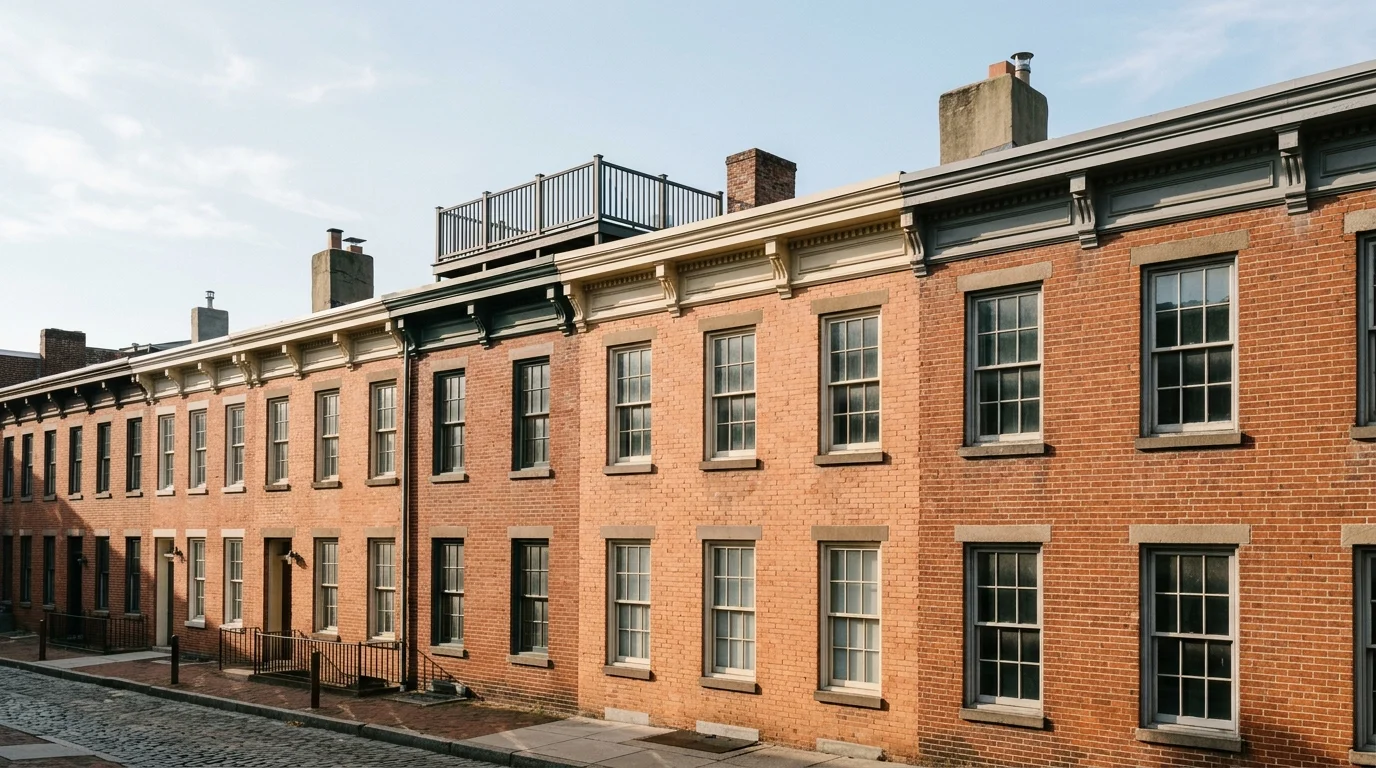
When you buy a Philadelphia rowhome, inspect the parts that keep water out first: the flat roof, the brick and mortar, the basement and the sewer lateral that you, not the City, will own. Then ask about what the house shares with its neighbors, what the City has on file for it, and what its taxes and parking will really look like once you live there.
I sell condominiums, co-ops, twins, single-family homes and rowhomes all over Philadelphia, and a rowhome raises questions that a condominium does not. This guide is the walk-through I give my own buyers.
The City’s Philadelphia Rowhouse Manual describes the rowhouse simply: a one- to four-story house on a narrow street frontage, attached to the houses on both sides. That simplicity is the appeal, and it is why the inspection matters. A rowhome shares a party wall, often a roofline and sometimes a century of repairs with its neighbors, so two homes that look identical from the sidewalk can be very different houses.
I know why one row home can sell quickly while another seemingly similar home struggles. The difference is usually condition, light, layout, outdoor space, parking and the particular block, and most of that can be read before you make an offer.
Know which rowhome you are looking at
The Philadelphia Rowhouse Manual, published in 2008 by the City of Philadelphia with the National Trust for Historic Preservation, organizes the city’s rowhouses into three eras. Your house may not match a type exactly, but the family resemblance tells you what to expect.
Trinity, bandbox, or Father, Son and Holy Ghost
The trinity is one of the city’s earliest and smallest rowhouse types: one room on each floor, stacked two or three stories high and joined by a narrow winding stair. The Manual lists it as “Trinity, Bandbox, Father, Son and Holy Ghost,” typically 400 to 600 square feet, with large numbers in Society Hill, Queen Village, Old City and Kensington, and often set mid-block with no street frontage of its own. The Encyclopedia of Greater Philadelphia describes the bandbox as typically no larger than sixteen feet on any side.
What to ask in a trinity: how will furniture get up the winder stair, where are the mechanicals and the laundry, and has the house been expanded with a rear addition that needs a permit check?
The nineteenth-century rowhouse
Most of what buyers picture when they say “Philadelphia rowhome” dates from the mid to late 1800s. The Manual describes the workingman’s house (roughly 1,000 to 1,600 square feet on two floors, with an entry vestibule and a shed kitchen), the larger streetcar town house (with front porches, bay windows and tall ceilings) and, at the top end, the urban townhouse of three to four stories and 18 to 22 feet of width. It lists South Philadelphia and Center City among the locations with large numbers of the smaller type.
Porch-front rowhomes and twins
The Manual’s twentieth-century types include the porchfront: two stories, a one-car garage at the lower level, an elevated front yard and entry, a front porch and a bay at the second floor, typically 1,200 to 1,500 square feet. A twin is different again. The City’s Department of Licenses and Inspections describes a party wall as one shared by two adjacent properties, found between rowhouses and between the two halves of a twin. The Encyclopedia of Greater Philadelphia notes that semi-detached “twin” houses began appearing in the region in the mid-nineteenth century and were built in significant numbers until World War II. A twin shares one wall instead of two, which usually means a side yard or side windows, and more exterior wall of your own to maintain.
New-construction rowhomes
From Northern Liberties and Fishtown to Graduate Hospital and parts of South Philadelphia, you will see newer rowhomes on the same blocks as nineteenth-century ones. New construction answers many questions below with new systems, but raises others: build quality, the warranty, the roof deck and the tax abatement.
The rowhome inspection checklist
I always recommend a full home inspection, and in Philadelphia often more. I can connect my buyers with experienced inspectors and, when needed, specialists for roofs, masonry, plumbing, electrical, sewer lines and HVAC. Here is where to focus, and who usually evaluates each area.
Rowhome inspection checklist
| Area | What to look for | Who evaluates it |
|---|---|---|
| Flat roof | Ponding water, blistered or cracked membrane, worn or missing reflective coating, flashing at the parapet and chimney, clear drains and downspouts, signs of past leaks on the top-floor ceiling | Home inspector; a roofer for age, condition and remaining life |
| Masonry and pointing | Eroded mortar joints, spalling or soft brick, repointing with hard cement mortar, bulging or tilting walls, stucco or siding that may hide problems | Home inspector; a mason, and a structural engineer if a wall is out of plumb |
| Party walls and shared elements | Cracks, gaps where the party wall stops below the roof, shared flashing, shared drains or downspouts, evidence of a neighbor’s excavation or underpinning | Home inspector; a structural engineer for cracks or movement |
| Basement and foundation | Efflorescence, damp walls, a sump pump, cracks or bulges, rot at joist pockets, unused floor drains or fixtures that could back up | Home inspector; a waterproofing specialist or engineer |
| Sewer lateral | Root intrusion, cracked or collapsed pipe, sags or back-pitch, old clay or cast iron sections | A plumber or sewer specialist with a camera scope |
| Water service line | Pipe material, leaks, the curb stop and meter condition, any lead piping | Home inspector; a plumber |
| Electrical | Knob and tube or fabric-wrapped wiring, low-capacity service, ungrounded outlets, missing protection near water, amateur alterations | Home inspector; a licensed electrician |
| Heating and cooling | Boiler or furnace age and service history, radiator condition, venting, condensate drainage, where the condenser sits | Home inspector; an HVAC technician |
| Roof deck and additions | Deck structure and railing, roof penetrations, drainage under the deck, and whether the deck and any addition match permits on file | Home inspector; the City’s permit records on Atlas |
The roof: flat does not mean level
Most rowhouse roofs look flat, but the Rowhouse Manual notes they are actually gently sloped toward a drain, and it names a quarter inch of fall over twelve inches as the minimum for water to move. It describes the common roofing types: modified bitumen, a lower-cost and reliable system in which leaks are easy for a professional to find, and rubber (EPDM), where leaks are harder to detect. It also explains the silver or white coating you will see on many Philadelphia roofs. The Manual calls sunlight the worst enemy of roofing materials; a reflective coating protects the membrane and reduces heat build-up on the top floor.
What to ask: how old is the roof, when was it last coated, is there a transferable warranty, and where does the water go? The Manual notes that diverting storm water onto sidewalks, streets or adjoining properties is illegal.
Masonry and pointing
The Manual’s advice on brick is worth knowing before you walk through a house. The hard outer surface of old brick is the durable part; the inside is softer. When mortar deteriorates, water gets into the wall, and when water in the brick freezes, the face can break off, or spall. The Manual cautions that repointing mortar needs similar properties to the brick so the two expand and contract together, that thin nineteenth-century “butter joints” should be cleaned out by hand rather than sawed wider, and that brick should not be sandblasted, cleaned with acid, or covered with paint that does not breathe.
In practice, I look at the rear wall as carefully as the front. The front facade is what the seller photographs; the rear wall and the back of the kitchen addition are often where the deferred maintenance is. If a wall appears to lean or bulge, the Manual’s advice is to call an engineer, and it notes the fix is often far less expensive than reconstruction.
Party walls and shared elements
A party wall is part of both properties. The Department of Licenses and Inspections states that a neighbor can do construction affecting the party wall without your permission, that anyone excavating below it must give written notice to the owners of adjoining buildings, and that lowering a basement may involve underpinning the party wall. The Rowhouse Manual adds that in older homes party walls do not always extend up to the roof, and that openings should be filled to maintain fire separation. Some party walls carry the floors and roof, so they should not be altered without an architect or engineer.
What to ask: has either neighbor done major work recently, such as a basement dig-out or an added story? Are there shared downspouts, flashing or drains, and who has repaired them? Those conversations are easy before settlement and awkward after.
Basement water
The Manual’s guidance on basements starts outside: many groundwater problems are fixed by correcting gutters, downspouts and drainage. For heavy seepage it mentions a sump pump. It also recommends removing and blocking unused basement toilets, sinks and floor drains so an overloaded sewer cannot back up into them, and says a backflow preventer valve can keep sewage from coming up through the piping. The Philadelphia Water Department lists a Basement Backup Protection Program among its repair assistance programs. I never tell a buyer a basement will stay dry; I tell them what the evidence says.
The lines you will own: sewer lateral and water service
This is the item that surprises buyers most. The Philadelphia Water Department states that once water leaves its main in the street, safe delivery becomes the customer’s responsibility, and that customers must repair faulty plumbing that connects its water and sewer mains to the home, as well as the plumbing inside. Its list of customer-owned components includes the ferrule, the water service pipe, the curb stop, the water supply pipe into the house, and the lateral, the piping that connects the house drain to the public sewer. Customers whose lines are not fully operational can be served a notice of defect and must repair the defect within the period stated.
Two practical steps follow. First, have the sewer lateral scoped with a camera during your inspection period. Second, consider whether a sewer and water line protection plan or insurance policy, which several private companies offer, makes sense for you. Read its exclusions, its limits and how it handles work under the sidewalk and street. The Water Department’s HELP program offers a zero-interest repair loan to homeowners facing shutoff after a notice of defect for a leaking water line or sewer lateral.
Knob and tube wiring
The Rowhouse Manual notes that porcelain knob and tube or fabric-wrapped wiring can still be found in some rowhouses. It describes that wiring as not intrinsically dangerous, but likely to be in poor condition and not allowed to be installed by code today, and notes that many older homes have low-capacity service. If an inspection finds either, get an electrician’s evaluation and ask your insurance agent how it affects coverage before you remove your contingencies.
HVAC and boilers
According to the Manual, most rowhouses are heated by a boiler or a furnace fueled by natural gas or heating oil. If a house with radiators has added air conditioning, ask what type it is and where the outdoor unit sits. Ask for service records, the age of each unit, and where the condensate drains. The Manual flags condensate running down a wall as a source of costly damage.
Looking at a rowhome and want a second set of eyes?
Tell me which house you are considering and I will walk you through what to inspect, what to ask the seller and which specialists to bring in.
Contact NaomiRoof decks and the permit history
A roof deck can transform a rowhome with a small yard, and it is one of the first places I look for trouble. The Rowhouse Manual states that zoning and building permits are required for a roof deck, that the deck does nothing to waterproof the house, and that every penetration in the roof must be properly sealed. It adds that the railing must meet code for height and strength. The City’s building permit guidance says a building permit is needed for work that adds to or changes the exterior of a structure, and that in most cases a zoning permit comes first.
So check the paperwork against the house. Search the address on Atlas, the City’s property tool at atlas.phila.gov, or use the Licenses and Inspections property history lookup. The City states that permit information from 2006 to the present is available through Atlas, along with licenses, violations and zoning history. Look for permits covering the roof deck, any addition and major systems, and for open violations. Where the house and the records do not match, that is a question for the seller, and sometimes a negotiation point.
Historic district status
Many of the city’s oldest rowhouses are historically designated, individually or within a district. The Philadelphia Historical Commission maintains the Philadelphia Register of Historic Places, and the City’s guidance is to check the online register, its map of listed places or its list of historic districts, or to contact the Commission’s staff. The Philadelphia Register is not the same as the National Register of Historic Places, though a property can appear on both.
Designation matters if you plan to change anything. The Commission states that you need its approval for changes that require a building permit or that alter the exterior of the building or site features, and that its reviews focus on facades and other exterior features. The City’s permit guidance adds that Licenses and Inspections will refuse a permit application for a historic property without Historical Commission approval. Check the specific address before you plan the work; I never assume a house is or is not designated based on its block.
New construction and the 10-year tax abatement
Many new-construction rowhomes carry a Real Estate Tax abatement, and it matters before you compare monthly costs. The City’s Office of Property Assessment describes the current residential new construction abatement as a ten-year term in which the abated portion of the building value declines 10 percent each year. The City notes that changes to the abatement for new residential construction took effect on January 1, 2022, and that projects needed an issued building permit by December 31, 2021 to apply under the earlier schedule, so older projects may carry different terms.
Three things follow for a buyer. First, the tax bill during the abatement is not the tax bill after it, and under the declining schedule it changes during the term too; the City notes that bills can also change with tax rates and assessed values. Second, the Office of Property Assessment states that once an abatement’s start and end dates are determined, they do not change, so the expiration is knowable. Third, the Homestead Exemption, which the City states reduces a primary residence’s assessed value by $100,000 for eligible owners, is not available while a 10-year residential abatement is in place; an owner may apply after it expires.
Verify the specific property’s abatement status, type and expiration date with the Office of Property Assessment before you rely on it, and budget for the full tax bill. I review the current taxes, assessed value and any abatement or exemption with my buyers, but a future tax bill is never something to promise.
Parking should never be assumed
The Rowhouse Manual puts it plainly: most Philadelphia streets and houses were designed long before the automobile. Most rowhomes rely on street parking. Some have a garage, a rear parking pad or access from a rear lane, and many new-construction homes include a garage, but whatever is being offered should be verified, not assumed. The Manual also notes that new on-site parking requires a City permit because it means cutting the curb, so a “parking pad you could add” is not the same as parking.
On blocks posted for residential permit parking, the Philadelphia Parking Authority states that a permit exempts residents from meter and time limits on posted blocks in their district, while all other parking rules still apply. The vehicle must be registered to your home address with Pennsylvania plates. The PPA lists a $75 fee per vehicle per permit, effective September 1, 2024, and a limit of three vehicles per household. A permit helps you find a space. It does not reserve one. Not every block can be posted: the PPA notes that under City Ordinance 547-A, permit parking cannot be posted where ground-floor commercial or institutional use on the block exceeds fifty percent.
What makes one rowhome resell better than another
I encourage buyers to think about resale from the beginning, even if they plan to stay for years. With rowhomes, the same things come up again and again:
- The block. Philadelphia is a block-by-block market. Two rowhomes a few streets apart can have very different values.
- Light. The Manual notes that long, narrow rowhouses can be dark, especially on lower floors. Orientation, skylights and an open plan show up at resale.
- Outdoor space. A usable rear yard, a permitted roof deck or a porch is often what separates two otherwise similar houses.
- Layout. Where the kitchen sits, a first-floor powder room and how the bedrooms stack are what buyers live with every day.
- Condition and paperwork. A roof with records, repointed masonry, a scoped sewer line and permits that match the house make the next sale easier.
Where you will find these houses
The Manual lists Society Hill and Queen Village among the places with large numbers of the oldest rowhouse types, including trinities. Bella Vista and Passyunk Square are in South Philadelphia, which the Manual lists among the areas with large numbers of nineteenth-century workingman’s houses and streetcar town houses. Graduate Hospital, Fairmount, Northern Liberties and Fishtown mix older rowhouses with newer construction, sometimes on the same block. My neighborhood pages cover the housing stock in more detail: Queen Village, Bella Vista and the Italian Market, Society Hill and Washington Square, Rittenhouse and Graduate Hospital, Passyunk Square and Pennsport, Fairmount and the Art Museum area, and Northern Liberties and Fishtown.
For the full buying process, read my guide to buying a home in Philadelphia. And for the mistakes I see most often, including treating Philadelphia as one market, see what people get wrong about Philadelphia real estate.
Frequently asked questions
Start with water, because it causes most rowhouse problems. Have the flat roof, flashing and drains evaluated, look at the brick and mortar joints on the front and rear walls, check the basement for moisture and cracking, and scope the sewer lateral with a camera. Then review the electrical system for old knob and tube wiring, the age and condition of the boiler or furnace, the party walls, and any roof deck or addition, which should match permits on file with the City.
The property owner. The Philadelphia Water Department states that customers must repair faulty plumbing that connects its water and sewer mains to the home, and it lists the lateral, the piping that connects the house drain to the public sewer, as the customer’s responsibility along with the water service pipe, curb stop and water supply pipe. If a line is not fully operational, the Department can serve a notice of defect that must be repaired within the period stated.
A trinity is one of Philadelphia’s oldest and smallest rowhouse types: one room on each floor, stacked two or three stories high and joined by a narrow winding stair. The Philadelphia Rowhouse Manual, published by the City in 2008, lists the type as Trinity, Bandbox, or Father, Son and Holy Ghost, typically 400 to 600 square feet, with large numbers in Society Hill, Queen Village, Old City and Kensington.
Search the address on Atlas, the City’s property tool at atlas.phila.gov, or use the Department of Licenses and Inspections property history lookup. The City states that permit information from 2006 to the present is available through Atlas, along with licenses, violations and zoning history. Compare what you find with what you see in the house, especially roof decks, additions, finished basements and major systems.
The abated portion of the building value becomes taxable, so the Real Estate Tax bill generally rises to reflect the full assessment. Under the current residential new construction program, the abatement lasts ten years and the abated portion declines 10 percent each year, so bills change during the term as well. Once an abatement ends, an owner who lives in the home as a primary residence may apply for the Homestead Exemption, which is not available while a 10-year residential abatement is in place.
Most do not. Many blocks were built long before cars, so parking is usually on the street. Some rowhomes have a garage, a rear parking pad or access from a rear lane, and some newer construction includes a garage, but it should never be assumed. On a posted block, a Philadelphia Parking Authority residential permit exempts you from meter and time limits in your district, but it does not reserve a space.
Yes. The Philadelphia Rowhouse Manual states that zoning and building permits are required for a roof deck, and the City’s building permit guidance says a permit is needed for work that adds to or changes the exterior of a structure. If the property is historically designated, the Philadelphia Historical Commission must approve the work before Licenses and Inspections will issue the permit.
Related resources
Thinking about a Philadelphia rowhome?
Whether you are just starting to look or you have a house in mind, I am happy to talk through the inspection, the paperwork and the block with you, and to connect you with the professionals you may need from the first showing through settlement.
Contact NaomiSources
- Philadelphia Rowhouse Manual: A Practical Guide for Homeowners, City of Philadelphia, Philadelphia City Planning Commission, Office of Housing and Community Development and National Trust for Historic Preservation, 2008, phila.gov
- Philadelphia Water Department, Customer Responsibilities, water.phila.gov
- Philadelphia Water Department, Financial Assistance (HELP and Basement Backup Protection Program), water.phila.gov
- City of Philadelphia, Department of Licenses and Inspections, Construction next door FAQs, phila.gov
- City of Philadelphia, Search for property history and business license information; Get a copy of a license, permit, or violation; Get a Building Permit, phila.gov
- Atlas, City of Philadelphia, atlas.phila.gov
- Philadelphia Historical Commission, Find a historic property or district, and Information for property owners, phila.gov
- City of Philadelphia, Get a property tax abatement, phila.gov
- Office of Property Assessment, Application for the Exemption of Real Estate Taxes Due to Improvements, New Construction for Residential Properties, Ordinance 1456-A, revised February 2024, phila.gov
- Philadelphia Water Department Development Services, Utility Plan Review Deferral for Tax Abatement, December 2021, water.phila.gov
- City of Philadelphia, Get the Homestead Exemption, phila.gov
- Philadelphia Parking Authority, Residential Parking Permit, philapark.org
- Encyclopedia of Greater Philadelphia, Row Houses (Amanda Casper) and Twin Houses (Anne E. Krulikowski), philadelphiaencyclopedia.org
Information is current as of the dates stated and was checked against the sources above in September 2026. City programs, fees, codes and tax rules change. This guide is general information about buying a rowhome in Philadelphia and is not legal, tax, engineering or insurance advice. Confirm anything specific to a property with a qualified inspector or specialist and with the appropriate City office, including Licenses and Inspections, the Office of Property Assessment, the Philadelphia Historical Commission and the Philadelphia Water Department.
Social Cookies
Social Cookies are used to enable you to share pages and content you find interesting throughout the website through third-party social networking or other websites (including, potentially for advertising purposes related to social networking).